

Five Code Checkpoints for Commercial Glass Overhead Doors | bp
Pomona, United States - October 7, 2026 /bp Glass Garage Doors & Entry Systems/
POMONA, Calif. - October 6, 2026
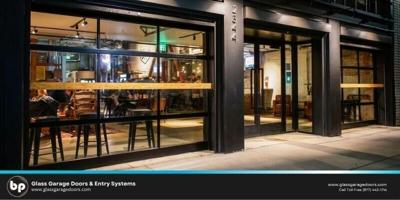
Glass overhead doors have become a standard design move in restaurants, breweries, retail storefronts, dealerships, and converted industrial buildings. But in a commercial building, a glass garage door is not a single product decision. It is simultaneously an envelope component, a life-safety consideration, an energy-code item, a structural opening, and a powered machine operating in a public space.
bp - Glass Garage Doors & Entry Systems, a factory-direct manufacturer of custom glass and aluminum door systems, published the Commercial Glass Overhead Door Specification Checklist, a free resource for architects, general contractors, and developers. The checklist organizes the questions design teams should resolve during design development (before plan review or submittals) into five code checkpoints.
Why now
Commercial design activity has been more resilient than other sectors. With financing conditions tight, avoidable redesign, RFIs, and plan-review resubmittals carry a larger cost for owners and design teams. Hospitality demand also supports enclosed, weather-protected open-air space: in a Toast survey of 850 diners, 62% said they prefer covered or screened patios, and 52% cited weather as the main obstacle to dining outdoors.
“The most expensive time to find out a garage door opening doesn’t work is at plan check or after the header is framed,” said Ron Perez, bp - Glass Garage Doors & Entry Systems. “Nearly every issue we see on commercial projects is a code or coordination question that could have been answered in design development. The checklist is our attempt to put those questions in one place.”
The five code checkpoints
Egress: the door is usually not an exit. Under the International Building Code (IBC), required egress doors are generally side-hinged swinging, pivoted, or balanced doors, with limited exceptions. A glass overhead door that stays open for most of the service day, typically cannot be counted toward required exits. Design teams should size and locate compliant egress doors independently of the glass overhead door.
Safety glazing: confirm the hazardous-location analysis. IBC Section 2406 identifies hazardous locations where safety glazing is required. Glazing in overhead door panels that are large, low, and adjacent to a walking surface commonly meets those criteria. Specifying glazing that complies with Code, as applicable, and confirming the approach with the Authority Having Jurisdiction (AHJ), avoids a late glazing substitution.
Energy code: a glazed garage door may be treated as fenestration. According to the Door & Access Systems Manufacturers Association (DASMA), under the International Energy Conservation Code (IECC) commercial provisions, a garage door with more than 25% glazed area is treated as operable fenestration and evaluated against fenestration U-factor limits, with U-factors determined under NFRC 100 or ANSI/DASMA 105. For conditioned spaces such as restaurant dining rooms, that classification belongs in the envelope compliance calculation from the start.
Wind load: the opening has a design pressure. Large overhead openings must resist the design wind pressures calculated for the building . The IBC references ASCE 7-22, which updated wind speed maps - including new hurricane coastline wind speeds from the Carolinas through Texas and new Special Wind Regions in Southern California and Northern Colorado. Sectional garage doors are commonly tested for wind load under ANSI/DASMA 108, and for windborne-debris impact under ANSI/DASMA 115 where required.
Powered operation: entrapment protection is part of the specification. Operators that close on a momentary-contact signal require monitored entrapment protection, such as photoelectric sensors or monitored sensing edges. In a restaurant or retail space where the public moves through the opening, operator type, control location, and sensor strategy should be specified, not left to field selection.
The checklist also covers structural header and jamb coordination, electrical rough-in for operators, threshold and drainage details at indoor-outdoor transitions, and the contents of a complete CSI Section 08 36 13 submittal
“Architects are specifying these doors because they change how a space performs - a dining room that becomes a patio, a service bay that becomes a storefront,” said Ron Perez. “Our job is to make sure the glass garage door is as well documented as any other part of the envelope, so it gets through review the first time.”


Contact Information:
bp Glass Garage Doors & Entry Systems
1511 W. 2nd St
Pomona, CA 91766
United States
bp glass garage doors
+1-626-442-1716

(0) comments
Welcome to the discussion.
Log In
Keep it Clean. Please avoid obscene, vulgar, lewd, racist or sexually-oriented language.
PLEASE TURN OFF YOUR CAPS LOCK.
Don't Threaten. Threats of harming another person will not be tolerated.
Be Truthful. Don't knowingly lie about anyone or anything.
Be Nice. No racism, sexism or any sort of -ism that is degrading to another person.
Be Proactive. Use the 'Report' link on each comment to let us know of abusive posts.
Share with Us. We'd love to hear eyewitness accounts, the history behind an article.